The Hospital You Build Before You Build It
A hospital is built twice: once on paper, once in concrete. After commissioning four hospitals, I have learnt that its operating life is largely written before the first brick is laid.

Walk through any hospital in its third year and you can read its planning history in the corridors.
The porter pushing a bed the long way round, because the lift that serves theatres sits on the wrong side of the building. The outpatient floor with a handsome waiting area and too few consultation rooms. The data cabling chased into finished walls because the digital plan arrived after the drywall. The car park that was generous on opening day and full by year three.
Nobody on the shop floor chose any of this. Those decisions were made years earlier, in meeting rooms most of the operating team never entered.
I have commissioned four hospitals and am now working on my fifth. Each time I have taken a building from handover to its first patients, and then lived with it in operation, I have met the same truth: the quality of a hospital's operations is set long before the first patient arrives. Often before the first excavator does.
Every hospital is built twice
A hospital is built once on paper and once in concrete. The first build is cheap to change; the second is not.
Moving a wall on a drawing costs an afternoon. Moving it in a working hospital costs a closed ward, an infection-control plan, months of disruption and a good deal of goodwill. Over a hospital's life, the cost of running it far outweighs the cost of building it, and many of those running costs are fixed at the planning table: walking distances, the staffing ratios a layout allows, energy loads, maintenance access.
That is why I treat the initial plan as the first clinical decision a hospital makes.
Start with people, not the building
In Connected Care, I argue that technology should serve the relationship between clinician and patient, not the other way round. The same principle applies to bricks and steel. Before anyone draws a floor plate, four questions deserve honest answers.
Who is the community, and what does it need? Not what is fashionable, but what is missing: the disease burden, the age profile, the services people currently travel abroad for.
Who pays, and how? A hospital for insured expatriates, one for government-funded nationals and one for international patients are three different buildings. The payer model shapes bed numbers, the day-case ratio, length of stay and even how much space the revenue cycle team needs.
How do patients live, and what do they expect? In our region, families arrive together, privacy matters, and many patients want evening clinics after work and booking from their phone. A waiting area designed for one companion will not serve a family of five.
What does the industry require? Licensing, accreditation standards, the workforce that is actually available, and the clinical partners you hope to attract.
The planning web
When I map a project, I put these four answers at the centre and draw the threads outward: building and layout, IT and digital, medical equipment, furniture and fit-out, access and transport, workforce, service lines and supply chain.
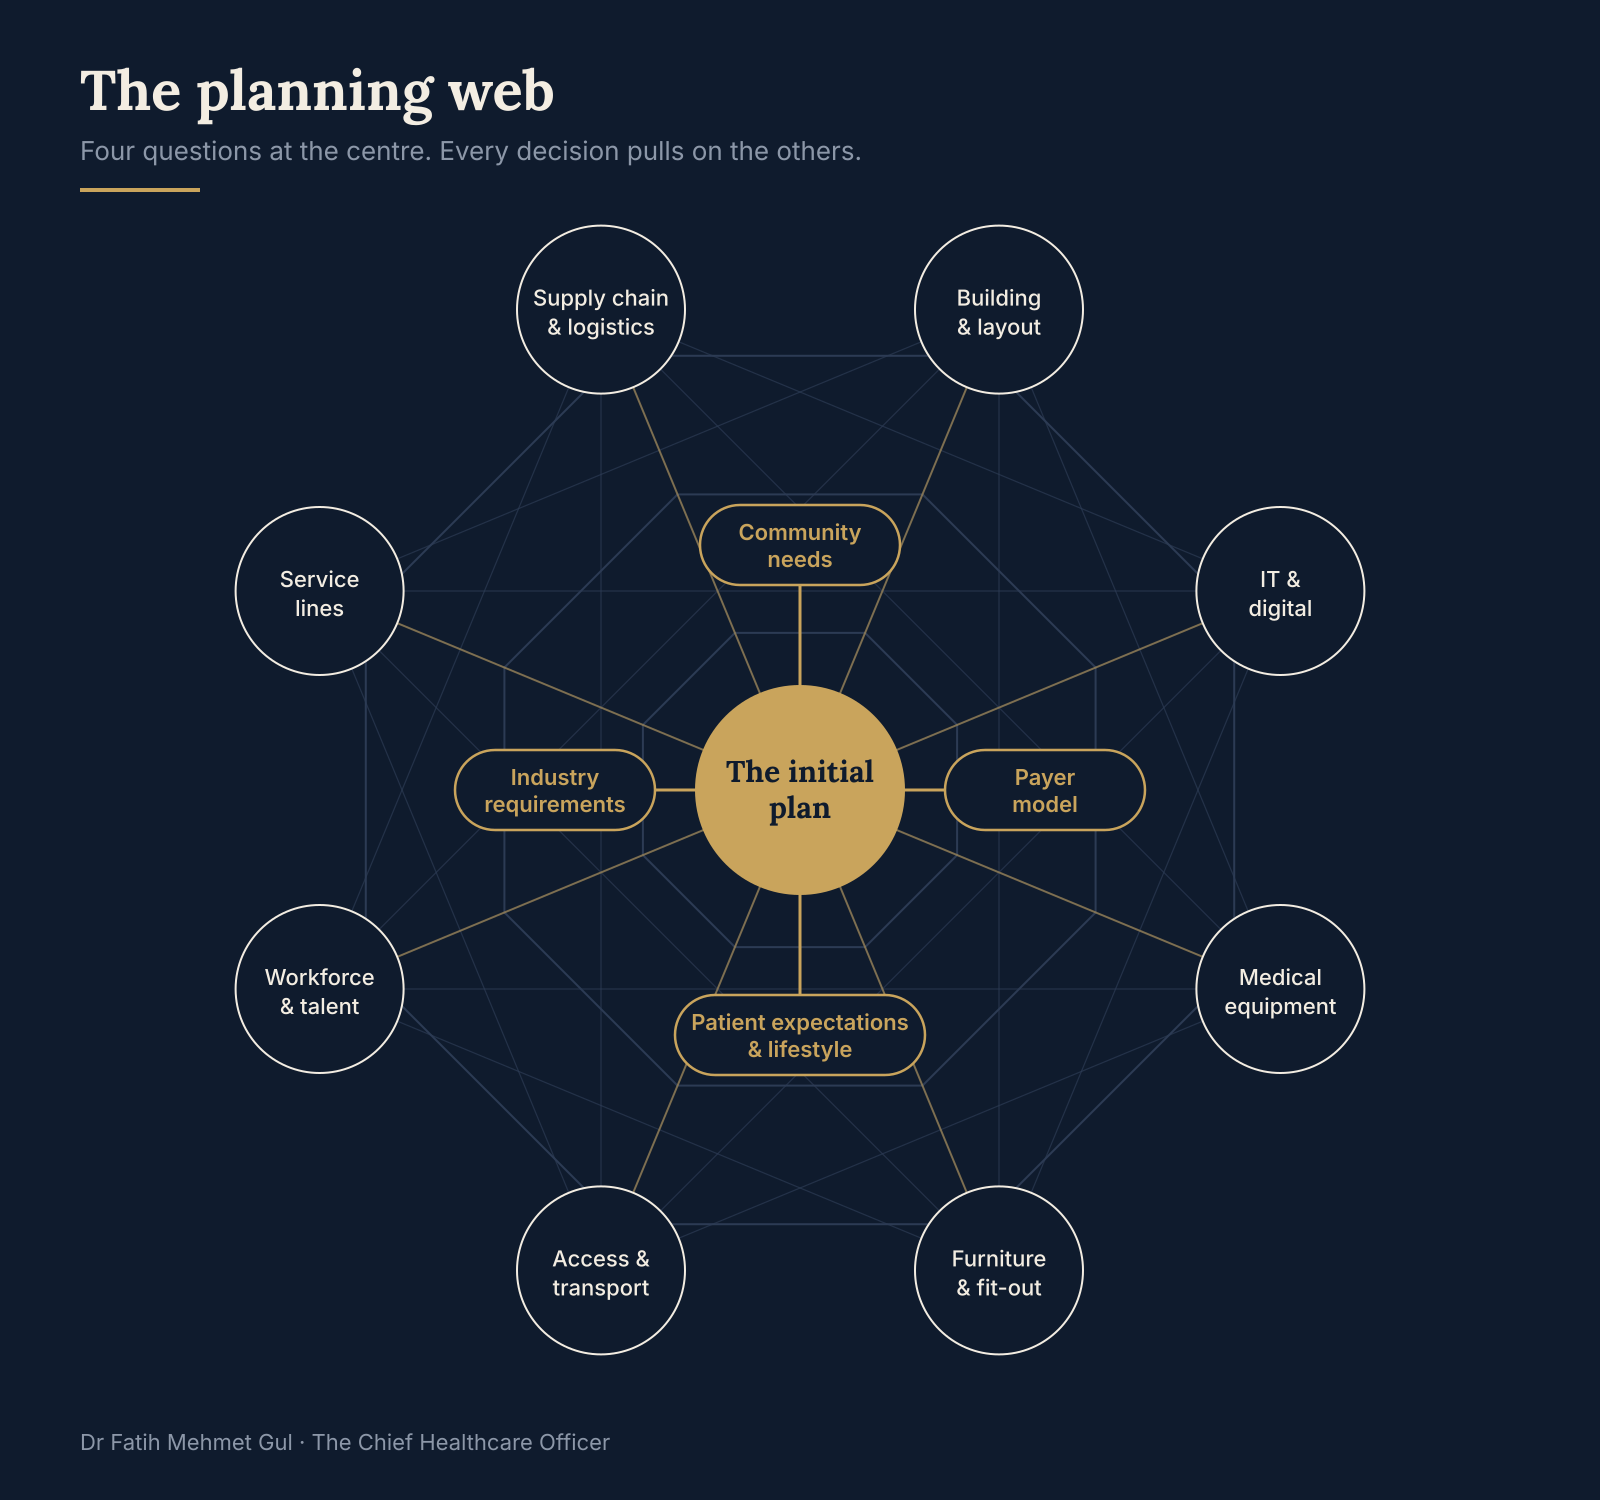
Each thread pulls on the others. Buy the imaging equipment before the service-line plan is settled, and you either under-use it or rebuild the room for its successor. Design the building before the digital model, and nurse stations end up in the wrong place with nowhere for bedside devices. Choose furniture for the brochure rather than the twelve-hour shift, and you replace it within two years. Size the access roads for opening year rather than year five, and patients meet your hospital in a queue.
Half-done is worse than undone
The most expensive thread is rarely the one that was planned badly. It is the one that was started, then left half-way when budgets tightened or the timeline slipped.
Operations then absorb the gap. Teams adapt to the building instead of the building serving the teams. Workarounds become routines, and routines become culture. Fixing it later, around live patients, costs far more than doing it properly at the start. Some things, like the position of a lift core, can never be fixed at all.
The quiet dividend
Good planning pays back in two places that boards and investors often underestimate.
The first is talent. Experienced clinicians can tell within one site visit whether a hospital was designed by people who understand clinical work. A well-planned hospital helps recruit itself.
The second is early patient flow. The first months set a hospital's reputation. One that runs smoothly from day one earns referrals; one that spends its first year apologising has to win them back. The ramp-up curve every business plan depends on is shaped, in large part, on the drawing board.
Before the first brick
Ribbon-cuttings celebrate the building. The real work happened years before, when someone asked who the hospital was for, who would pay, how its patients live and what the industry would demand of it, and then made sure every thread answered to those questions.
Get that right, and operations inherit an asset. Get it wrong, and they inherit a project that never quite ends.
Every hospital is built twice: once on paper, once in concrete. Only the first is cheap to change.
Dr Fatih Mehmet Gul is a physician and healthcare executive who has built, commissioned and led hospitals across the Gulf and Türkiye. He is an Honorary Professor at UCL Global Business School for Health, author of Connected Care, and host of The Chief Healthcare Officer podcast.
More insights →